Basement Egress Window Permit Process
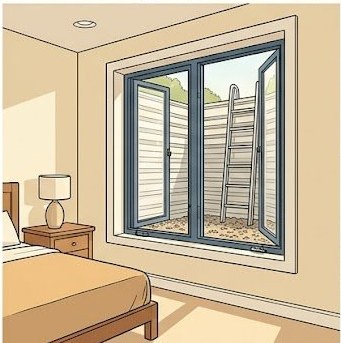
Installing or enlarging an egress window in a basement requires a permit in all U.S. jurisdictions. The process is more involved than a standard window permit because it typically includes structural work (enlarging a foundation or framed opening) and may require engineered drawings. Here is the complete process from first call to final sign-off.
Before You Apply: What to Confirm First
- Measure your existing window's net clear opening — use the Egress Calculator to check if it already complies
- Determine your wall type: poured concrete, concrete block, or wood-framed above a stem wall
- Confirm the room is being used or intended as a sleeping room — egress is only required for sleeping rooms
- Call your building department and ask: does enlarging a basement window opening require an engineer's letter?
The Application Package
For a basement egress permit, you will typically need:
- Permit application with property information and scope of work description
- Simple sketch showing the window location, existing rough opening size, and proposed rough opening size
- Window specifications with NFRC data (U-factor, SHGC) and proposed net clear opening dimensions
- For foundation wall cutting: structural engineer's letter specifying lintel size, anchor schedule, and wall patching requirements (required by most jurisdictions)
- For framed walls: prescriptive header size per IRC Table R602.7 is usually sufficient without engineering
Inspection Stages
Pre-Construction (Sometimes)
Some jurisdictions require an inspector to document existing conditions before any cutting begins, especially for foundation modifications. Ask when you apply.
Rough-In Inspection (Critical)
Schedule this after the rough opening is cut and the lintel is installed but before the window unit is set. The inspector verifies: lintel/header properly installed and sized, rough opening dimensions match permit, waterproofing membrane at sill, window well installed (if below grade). Do not set the window before this inspection — you may be required to remove it.
Final Inspection
After the window is installed. Inspector measures net clear opening with the window fully open, checks sill height, verifies window well dimensions and drainage (if applicable), and checks the NFRC label against permit specifications.
Working with Foundation Walls
Concrete and block foundation walls require specialized cutting equipment (diamond blade wet saw or core drill). The cut edges must be patched on the exterior with hydraulic cement or appropriate masonry repair compound before the window is set, and the exterior must be waterproofed at the new window perimeter. Your engineer's letter will specify the waterproofing requirements.
FAQs
If structural engineering is required, plan for 10–21 days total: 3–5 days to get the engineer's letter, 5–10 days for permit review, then scheduling inspections. Without engineering (framed walls), 5–10 days total is typical. Online submission speeds up the review stage in most jurisdictions.
For concrete or block foundation walls, most jurisdictions require an engineer's letter because you are cutting through a structural element. For wood-framed basement walls above a stem wall, prescriptive framing tables in the IRC typically allow the contractor to specify the header without engineering. Confirm with your specific building department — requirements vary.