Egress Window Size Requirements for Basement Bedrooms
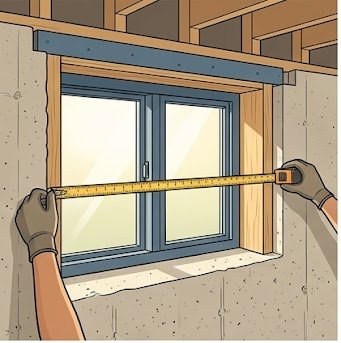
If you're finishing a basement or converting a basement room into a legal bedroom, the window in that room must meet egress requirements. These aren't local preferences — they're federal baseline minimums established by the International Residential Code (IRC), which has been adopted in some form by every state. Here's exactly what those dimensions are, how to measure them correctly, and what happens when your existing rough opening doesn't make the cut.
The Four IRC Egress Requirements (Section R310)
IRC Section R310 governs emergency escape and rescue openings. Every sleeping room — including basement bedrooms — must have at least one egress window that meets all four of these simultaneously:
| Requirement | Minimum / Maximum | Why It Matters |
|---|---|---|
| Net clear opening area | 5.7 square feet (20.4 sq ft at grade floor) |
An adult must be able to escape or a firefighter must be able to enter |
| Net clear opening height | 24 inches minimum | Headroom for an adult to pass through |
| Net clear opening width | 20 inches minimum | Shoulder width clearance |
| Sill height from floor | 44 inches maximum | Must be reachable without a ladder or chair |
Net Clear Opening vs. Rough Opening — A Critical Distinction
This is where most measurement mistakes happen. The IRC specifies net clear opening — the actual open space when the window is fully opened. This is not the same as the rough opening (the hole in the wall) or the window's nominal size.
Net clear opening accounts for the window frame, sash hardware, and any stops that limit how far the window opens. For a double-hung window, only the bottom sash opens for egress — meaning your effective opening is roughly half the window's visible glass area. For a casement window that opens fully, net clear opening is much closer to the visible glass area.
How to Measure Net Clear Opening
Measure the window fully open, from the inside:
- Open the window as far as it will go
- Measure the clear height — from the bottom of the raised sash (or bottom of the opening) to the top of the opening, with no obstructions
- Measure the clear width — the inside dimension of the opening with no sash, frame, or stop in the way
- Multiply height × width to get net clear opening area (in square inches, then divide by 144 for square feet)
- Measure sill height from the finished floor directly below to the bottom of the opening
Use a tape measure, not a ruler, and measure at the narrowest point. If the window is painted or swollen and doesn't open fully, measure what it actually opens to — a painted-shut window provides zero egress.
What Happens If Your Rough Opening Is Too Small
This is the most common problem contractors encounter when finishing basements in older homes. The original builder installed small hopper or slider windows that were never intended for egress. When you want to create a legal bedroom, those windows have to be enlarged — and enlarging a window opening in a foundation or basement wall is a structural job.
Foundation Wall Windows
Most basement windows sit in foundation walls made of poured concrete or concrete block. Cutting into a foundation wall requires:
- A structural engineer's assessment in most jurisdictions (required by building departments before permit issuance)
- A lintel or header installed above the new opening to carry the load previously handled by the removed material
- Waterproofing at the new window rough opening
- A window well on the exterior if the window is below grade
Wood Frame Basement Walls
Some basements have wood-framed walls above a concrete stem wall, which simplifies the structural work. A framed rough opening can often be widened by a skilled carpenter without structural engineering — but the permit office will determine what documentation they require based on your specific conditions.
Window Well Requirements When the Window Is Below Grade
If your egress window sits below the exterior grade (the soil level outside), you need a window well — an excavated and lined area that gives the window clearance to the outside. Window wells must:
- Provide at least 9 square feet of horizontal area (per IRC R310.2.3)
- Have a minimum horizontal projection and width of 36 inches
- Have a ladder or steps if the well is deeper than 44 inches
- Be drained to prevent water accumulation
Window well covers are permitted but must be openable from the inside without tools or special knowledge — meaning a standard latching cover is acceptable, but a padlocked or bolted cover is not.
The Permit and Inspection Process for Egress Windows
Here's what to expect when you pull a permit for an egress window installation or enlargement:
Step 1: Apply for the permit
Bring or submit online: a site plan or sketch showing the window location, proposed dimensions, and existing rough opening size. If structural work is involved (cutting foundation), your jurisdiction will likely require engineered drawings.
Step 2: Pre-construction inspection (sometimes)
Some jurisdictions want to see the existing conditions before work begins. Call your building department to ask.
Step 3: Rough-in inspection
After the rough opening is cut and the lintel/header is installed but before the window is set, the inspector verifies the structural work. This is the stage where foundation modifications are checked.
Step 4: Final inspection
After the window is installed, the inspector measures the net clear opening, checks the sill height, verifies the window well (if applicable), and confirms the window opens and closes freely. The inspector will physically open the window and measure the clear opening — not the frame size.
Egress Requirements by Window Type
| Window Type | Egress-Friendly? | Notes |
|---|---|---|
| Casement (crank-out) | Best | Opens fully; net clear opening ≈ sash area. Most efficient use of rough opening. |
| Awning | Marginal | Opens at top; harder to exit. Must still meet all four IRC minimums. |
| Single/Double Hung | Marginal | Only bottom sash opens for egress in double-hung. Requires larger rough opening. |
| Horizontal Slider | Marginal | Only half the window opens. Rough opening must be large enough that half still meets code. |
| Hopper (opens inward) | Avoid | Common in older basements; almost never meets egress dimensions. |
| Fixed (picture) | No | Does not open; cannot serve as egress. |
State Adoptions: Where IRC R310 Applies
The IRC is a model code — states and municipalities adopt it (sometimes with amendments). As of 2025, all 50 states have adopted the IRC in some form, though the specific edition varies (2018, 2021, or earlier). A few key notes:
- California uses the California Residential Code, which is based on IRC but with amendments — egress dimensions are identical to IRC R310
- Wisconsin uses the Uniform Dwelling Code with similar egress provisions
- New York City uses the NYC Building Code, which has its own egress provisions that are stricter than IRC in some respects
- Some jurisdictions have adopted newer editions; when in doubt, call your building department and ask which IRC edition is in effect locally
Using the Egress Window Calculator
Our free calculator lets you enter your rough opening dimensions and window type, and tells you whether the resulting net clear opening meets IRC R310. It accounts for typical frame deductions by window type.
Open Egress Calculator →Frequently Asked Questions
No. Under IRC R310, every sleeping room must have at least one compliant egress window or door. A basement room without a code-compliant egress opening cannot legally be called a bedroom — it can be a "bonus room," "recreation room," or "office," but marketing or listing it as a bedroom in a real estate transaction when it lacks egress is a misrepresentation that can create liability. Many buyers' home inspectors specifically check basement bedroom egress, and lenders may require remediation before closing.
No — only windows in sleeping rooms must meet egress requirements. A basement utility room, bathroom, storage area, or recreation room does not require an egress window under the IRC (though good practice recommends one). Only rooms used or intended to be used for sleeping require a code-compliant egress opening.
Variances from egress requirements are extremely rare and generally not granted by building departments because egress is a life-safety provision. The 5.7 sq ft minimum exists specifically because research showed it represents the smallest opening through which an adult and a firefighter in gear can reliably pass. At 5.5 sq ft you are 0.2 sq ft short — the practical solution is to enlarge the opening rather than pursue a variance. Some jurisdictions allow the 5.0 sq ft exception for grade-floor windows that existed before a certain code edition, but this applies only to pre-existing conditions, not new installations.
Egress window installation involving foundation cutting typically costs $2,500–$6,500 depending on your region and wall type. This includes the window itself ($300–$900 for a quality egress casement), foundation cutting and concrete removal ($800–$2,500), lintel installation, window well and drainage, and waterproofing. The permit itself is usually $150–$400. Wood-framed basement walls are considerably less expensive to modify — expect $800–$2,000 total in those cases.
In a walk-out basement where a skylight or roof opening provides a realistic means of escape, some jurisdictions may accept it — but this is highly local and requires explicit approval from your building department. In a fully underground basement, a skylight would not be practical as an egress means and would not be accepted. Do not assume a skylight satisfies egress without written confirmation from your permit office.
Recommended Tool
WORKPRO Combination Square Set — Egress Measurement Made Easy
Accurately measuring net clear opening dimensions is the most common point of confusion in egress compliance. A quality combination square with a built-in level and scriber makes the four required IRC R310 measurements — height, width, area, and sill height — straightforward and repeatable. The WORKPRO 7-inch rafter square and 12-inch combination square combo (Amazon's Choice, 4.8★, 3,997 reviews) handles every measurement you need for egress verification.
View on Amazon (~$22) →As an Amazon Associate, WindowPermitGuide earns from qualifying purchases. This does not affect our editorial content or recommendations.