How to Measure for Egress Compliance
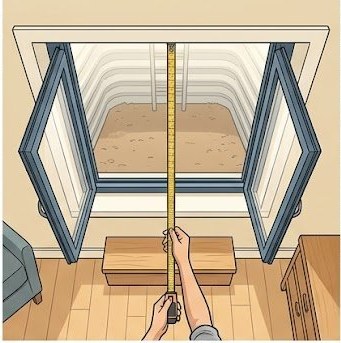
Measuring for egress compliance is not the same as measuring the window or the rough opening. The IRC requires net clear opening — the actual unobstructed space when the window is fully opened. Here is how to measure correctly so you know whether your existing window complies or what size you need for a replacement.
Tools You Need
- A tape measure (25-foot, not a folding ruler)
- A notepad
- Someone to hold the window open while you measure (helpful but not required)
Step 1: Open the Window Fully
Open the window as far as it will go. If it's stuck or painted shut, it provides zero egress — address that first. For casement windows, crank it all the way open. For double-hung, raise the bottom sash as high as it will go. For sliders, slide the panel as far open as possible.
Step 2: Measure Net Clear Height
Measure from the bottom of the open space (top of the sill or bottom stop) to the top of the open space (bottom of the head stop or top of the frame). Measure at the narrowest point — if there is a sash rail or any hardware that intrudes into the opening, measure from or to that obstruction. This is your net clear height. It must be at least 24 inches.
Step 3: Measure Net Clear Width
Measure the horizontal clear space of the open window at the narrowest point. For a casement that swings fully open, this is the inside jamb-to-jamb dimension minus any frame stop intrusion. For a double-hung, this is the inside width minus both side stops. For a slider, this is only the portion that actually opens — not the full window width. This must be at least 20 inches.
Step 4: Calculate Net Clear Opening Area
Multiply net clear height (in inches) × net clear width (in inches) = net clear opening in square inches. Divide by 144 to convert to square feet. This must be at least 5.7 square feet (820.8 square inches) for above-grade and below-grade basement windows, or 20.4 square feet for grade-floor windows.
Step 5: Measure Sill Height from Floor
Measure from the finished floor (not the subfloor) to the bottom of the net clear opening. This is your sill height. It must be 44 inches or less. If the window sill is more than 44 inches from the floor, an occupant cannot easily reach the window to escape — a step or platform is not a code-compliant solution.
Common Measurement Mistakes
- Measuring the frame, not the opening: Always measure the unobstructed open space, not the window frame dimensions
- Measuring a double-hung as if it fully opens: Only the bottom sash opens for egress in a double-hung. The top sash dimension does not count
- Measuring center-of-glass instead of clear opening: The glass area is always larger than the net clear opening because the frame and sash reduce the effective opening
- Measuring a painted-shut window as if it operates: A window must actually open to provide egress
After measuring, use the Egress Calculator to instantly check whether your dimensions meet IRC R310 requirements.
Recommended Tool
WORKPRO Combination Square Set — Egress Measurement Made Easy
Accurately measuring net clear opening dimensions is the most common point of confusion in egress compliance. A quality combination square with a built-in level and scriber makes the four required IRC R310 measurements — height, width, area, and sill height — straightforward and repeatable. The WORKPRO 7-inch rafter square and 12-inch combination square combo (Amazon's Choice, 4.8★, 3,997 reviews) handles every measurement you need for egress verification.
View on Amazon (~$22) →As an Amazon Associate, WindowPermitGuide earns from qualifying purchases. This does not affect our editorial content or recommendations.